
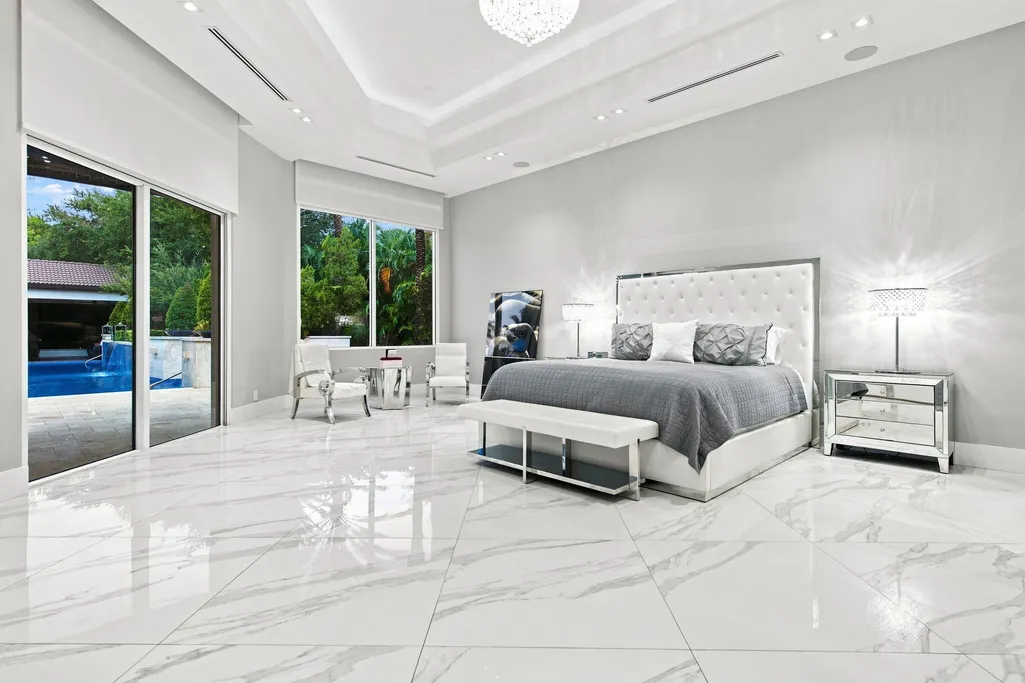
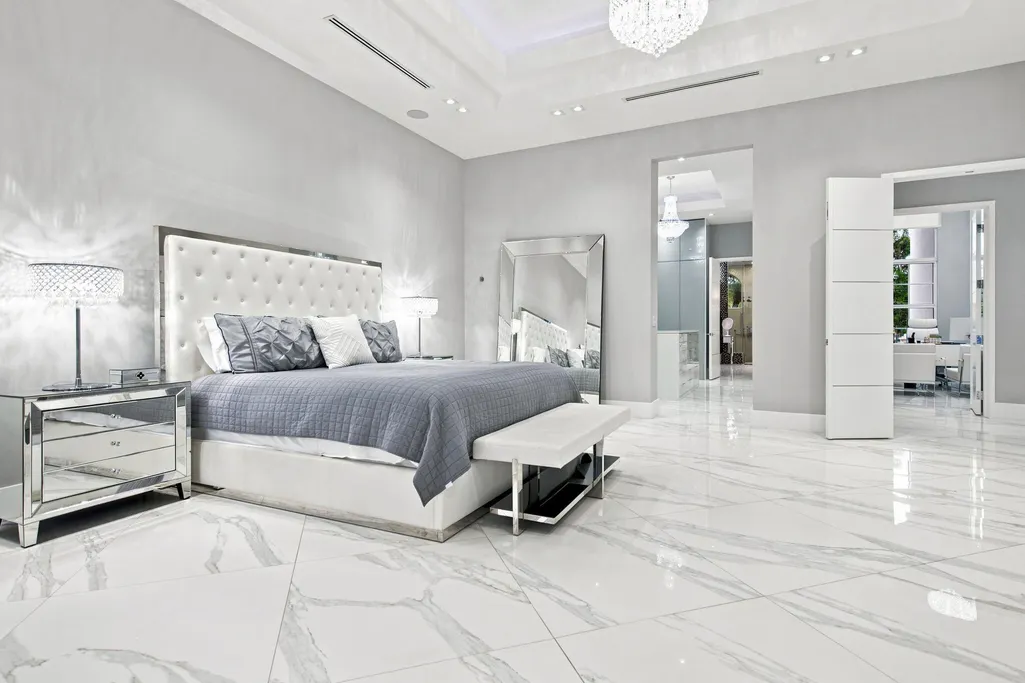
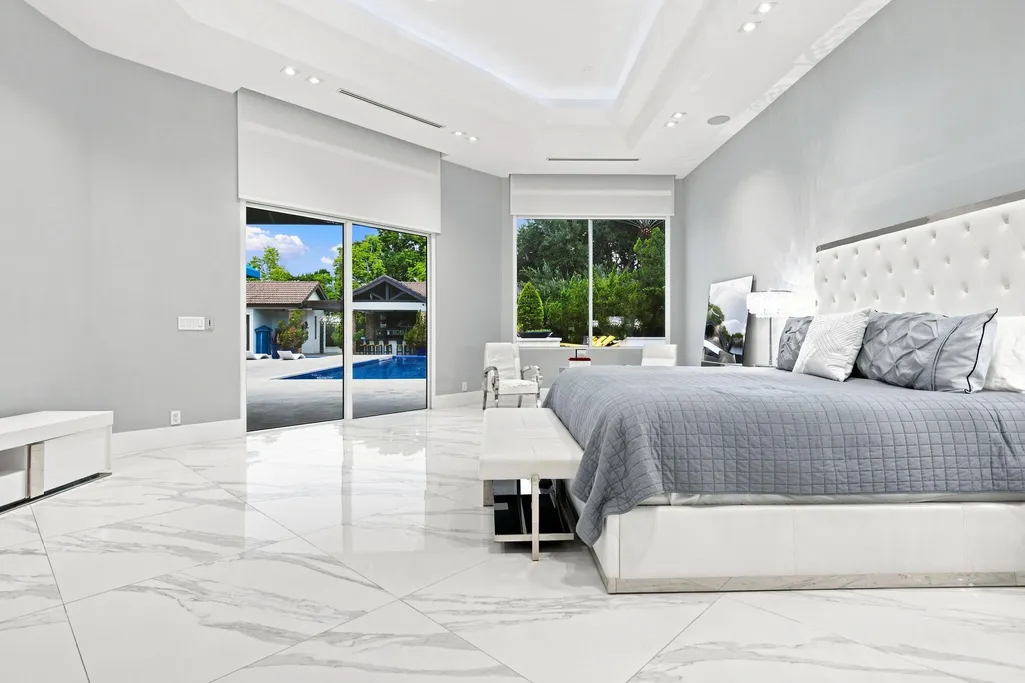
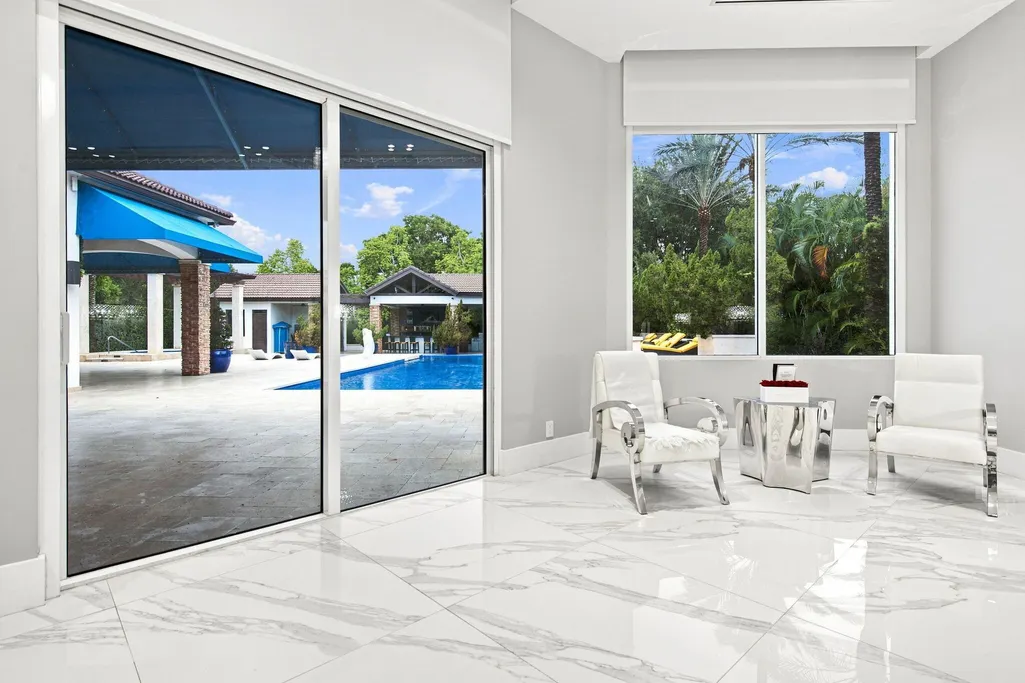
Water Views - Primary on Main
Address
4851 Sw 111th Terrace, Davie, FL
Price
$ 3,849,000
Property Attributes
- MLS#B26071061
- TypeSingle Family
- Listing Status Active
- CountyBroward
- CityDavie
- Area3200
- NeighborhoodUNITED RANCHES
- Zip33328
- Style
- Year Built2006
- Taxes$ 26229
- Price$ 3,849,000
- Bedrooms5
- Full Bathrooms5
- Half Bathrooms1
- Sqr Footage4827
- Lot Size1 Acres
Data Source:
Beaches MLS (FL)
Property Description
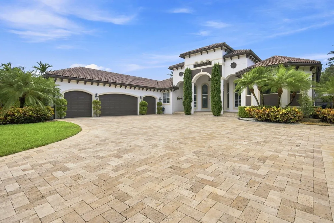
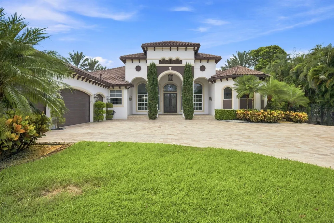
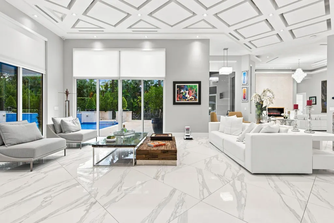
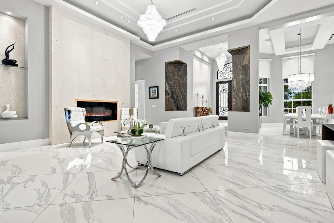
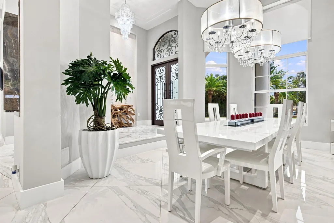
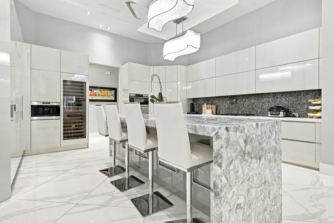
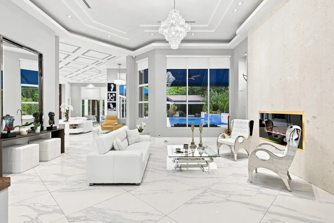
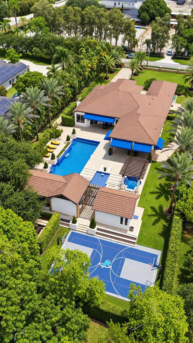
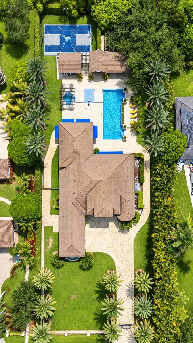
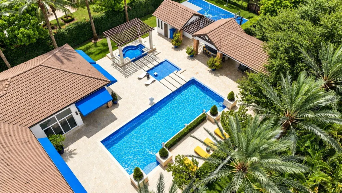
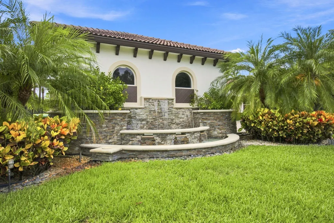
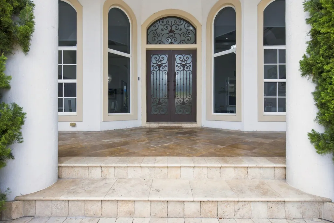
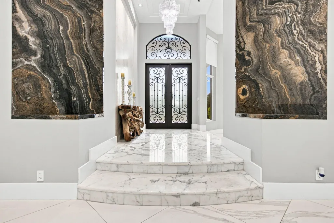
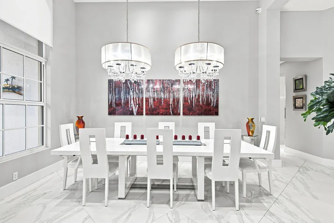
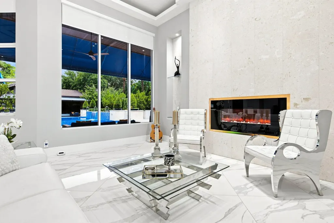
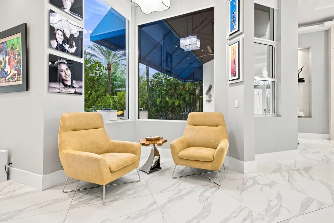
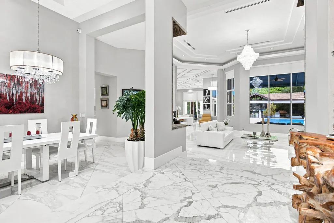
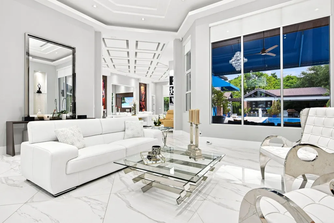
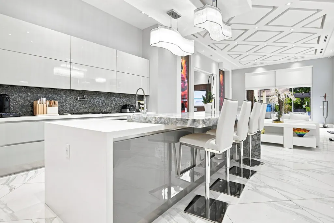
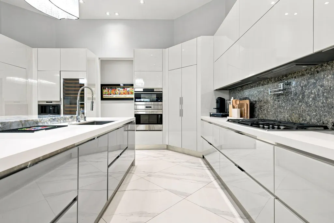
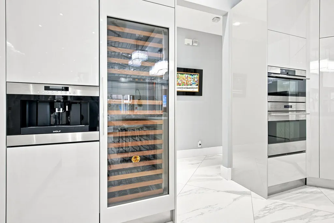
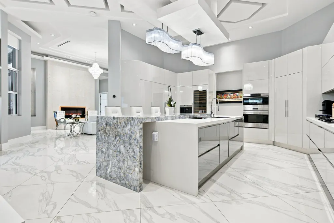
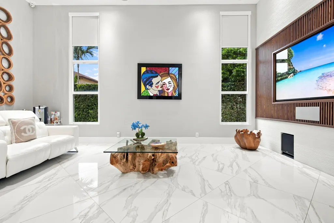
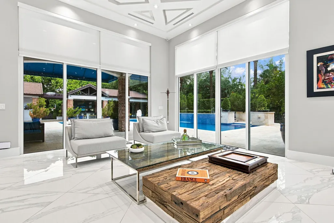
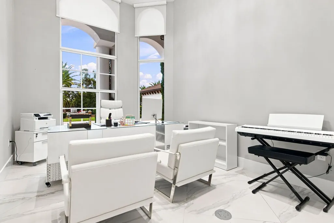
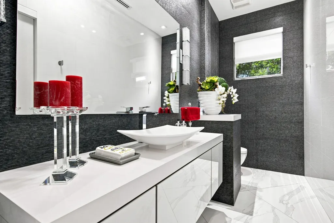
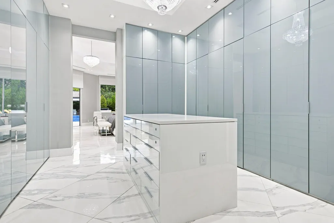
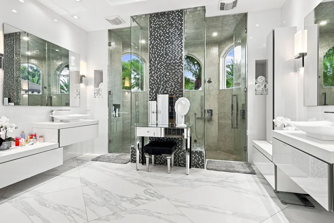
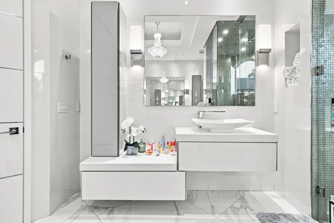
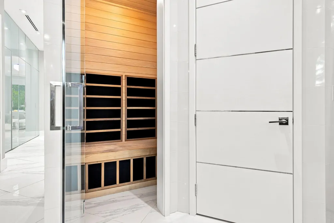
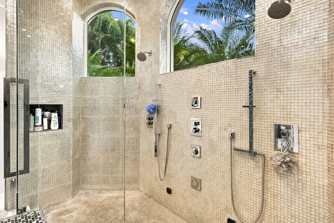
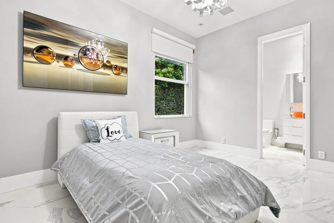
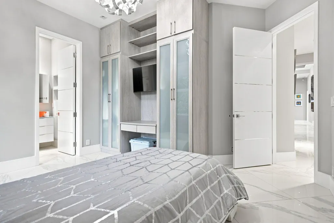
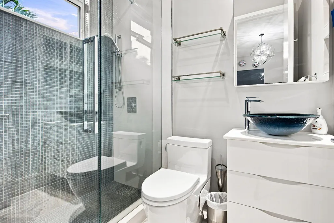
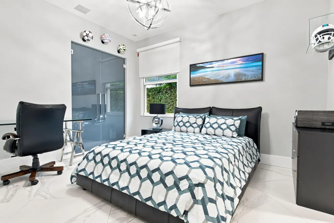
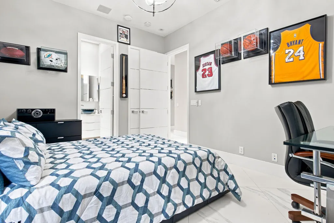
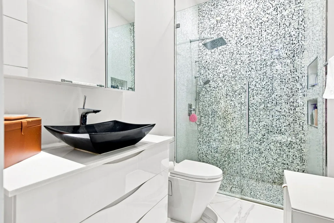
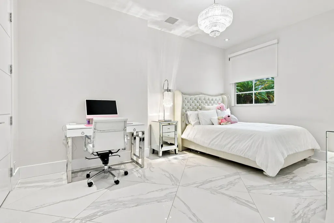
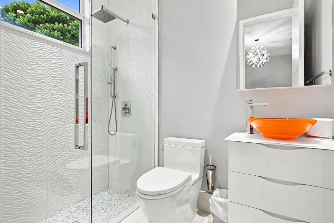
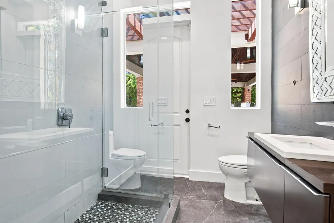
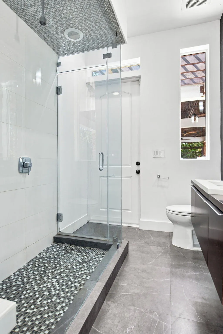
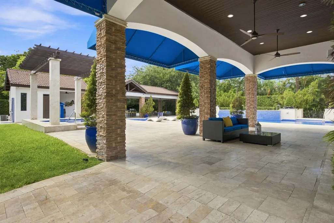
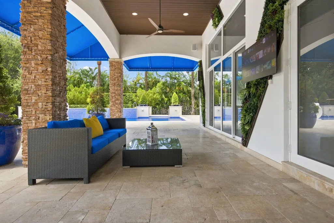
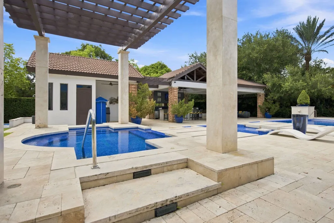
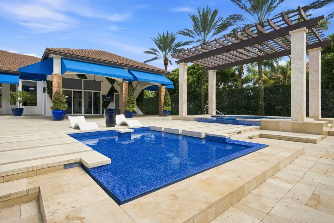
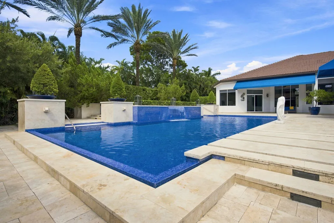
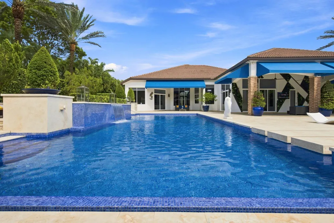
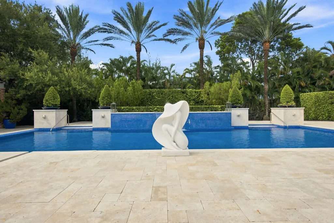
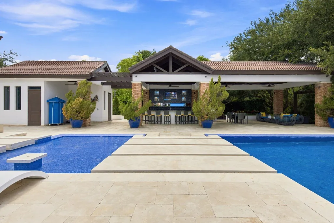
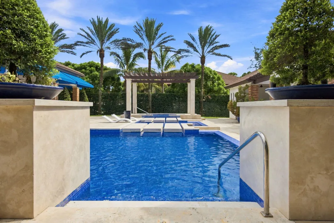
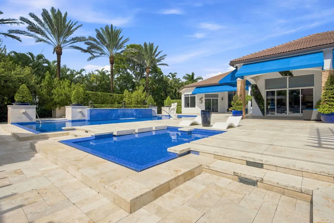
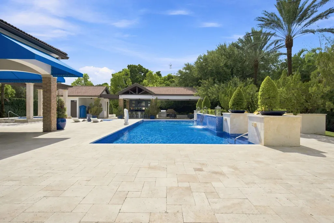
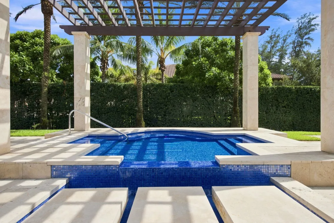
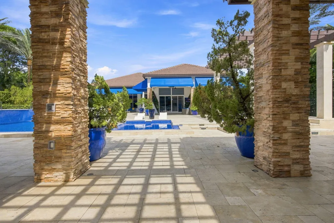
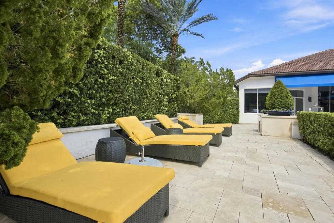
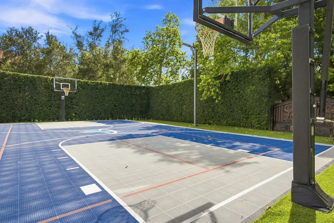
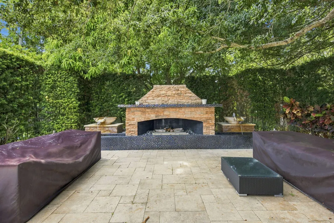
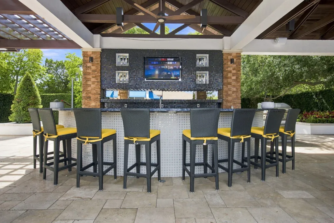
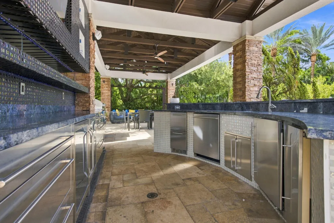
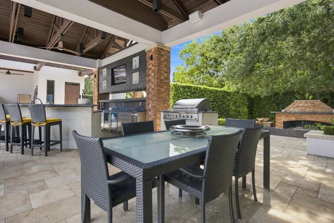
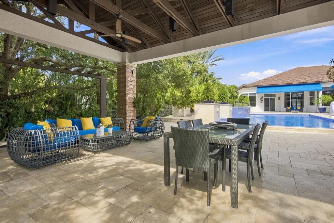
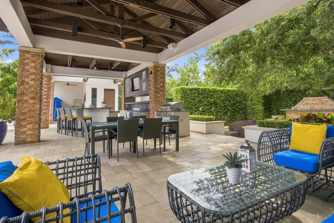
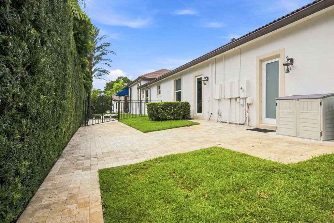
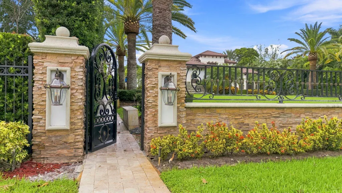
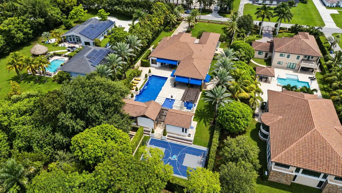
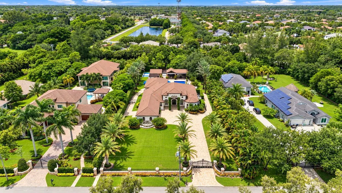
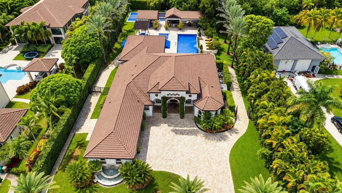
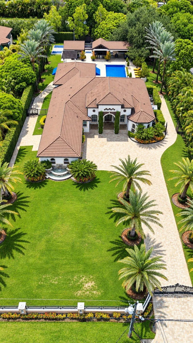
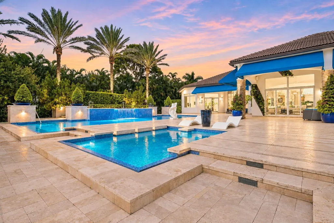
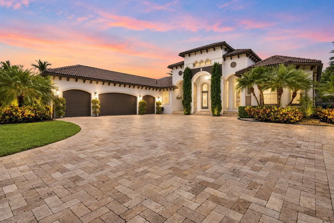
Luxury Living at Its Finest! This exceptional & Unique residence in Davie, showcases sophisticated interior design, impeccable craftsmanship, and an uncompromising selection of high-end finishes and materials. Every detail has been thoughtfully curated to create an elegant & comfortable living environment, featuring designer appointments, MIA Cucina, premium flooring & beautifully appointed living spaces. The spectacular backyard is designed to rival a private resort, the oversized swimming pool creates the perfect setting for relaxation and entertainment. A stylish tiki bar adds an incredible outdoor experience, ideal for hosting and friends. The combination of refined interiors & resort-style outdoor oasis, offers a truly elevated lifestyle rarely found in Today's market. This home offers many more upgrades & features that will be included in an additional Home Features supplement.
| Elementary School | Middle School | High School |
|---|---|---|
| Griffin Elementary School | Pioneer Middle School | Cooper City High School |
| Price History | |
|---|---|
| 9/1/2026 | Listed $3,849,000 |
General Features
| Membership Required | false |
|---|---|
| Sewer | Septic Tank |
| Heating | Central,Electric |
| Cooling | Central Air,Ceiling Fan(s),Electric,ENERGY STAR Qualified Equipment |
| Utilities | Cable Available,Electricity Available,Propane,Other,Phone Connected,Sewer Not Available,Water Not Available |
| Possession | Negotiable |
| Roof | Barrel,Spanish Tile |
| Appliances | Cooktop,Dryer,Dishwasher,ENERGY STAR Qualified Dishwasher,ENERGY STAR Qualified Dryer,ENERGY STAR Qualified Freezer,ENERGY STAR Qualified Refrigerator,ENERGY STAR Qualified Washer,Free-Standing Freezer,Freezer,Gas Cooktop,Disposal,Gas Range,Gas Water Heater,Ice Maker,Microwave,Oven,Refrigerator,Water Softener Owned,Water Softener,Water Heater |
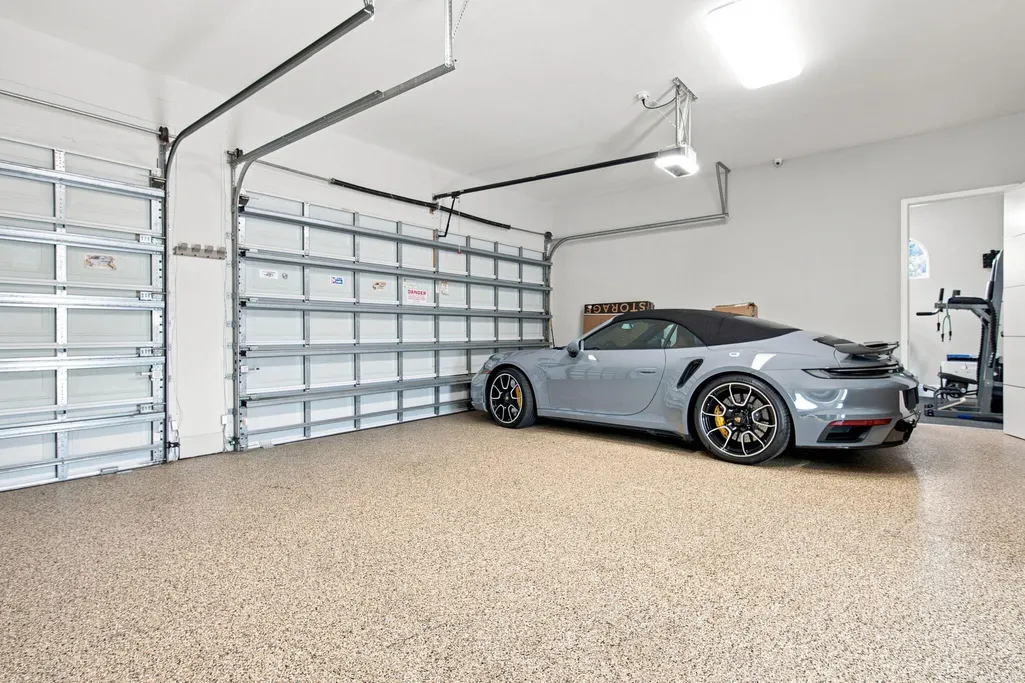
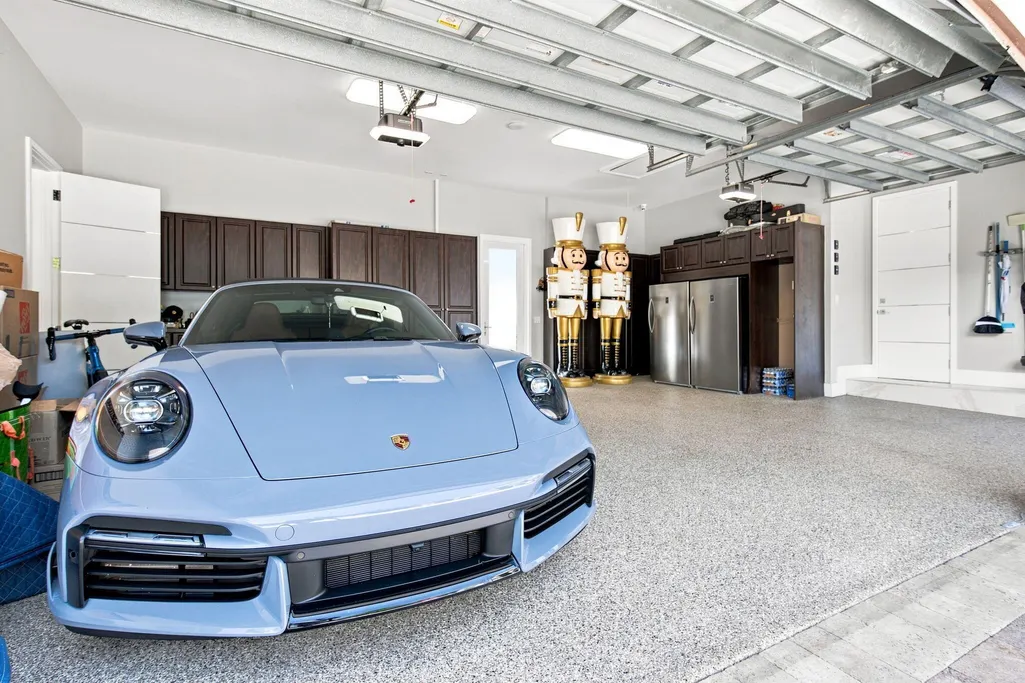
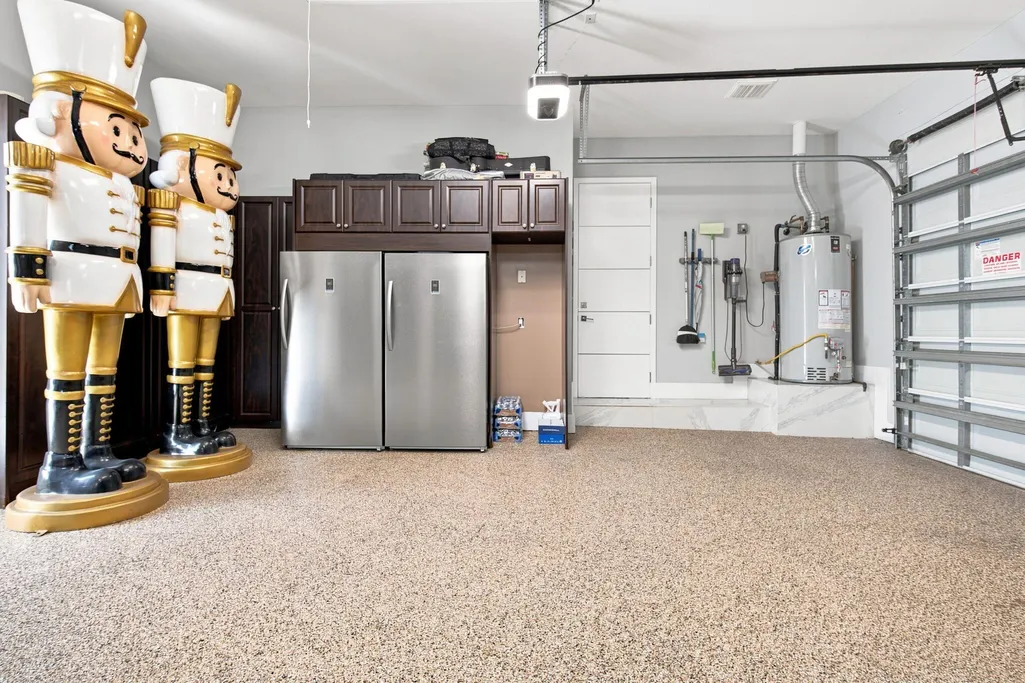
| Garage Spaces | 4 |
| Patio/Porch Features | Covered,Deck,Patio,Terrace |
| Architectural Style | Mediterranean |
| Pool Features | Automatic Chlorination,Fenced,Free Form,Gas Heat,Heated,In Ground,Lap,Other,Pool Equipment,Private,Pool/Spa Combo,Salt Water,Outside Bath Access |
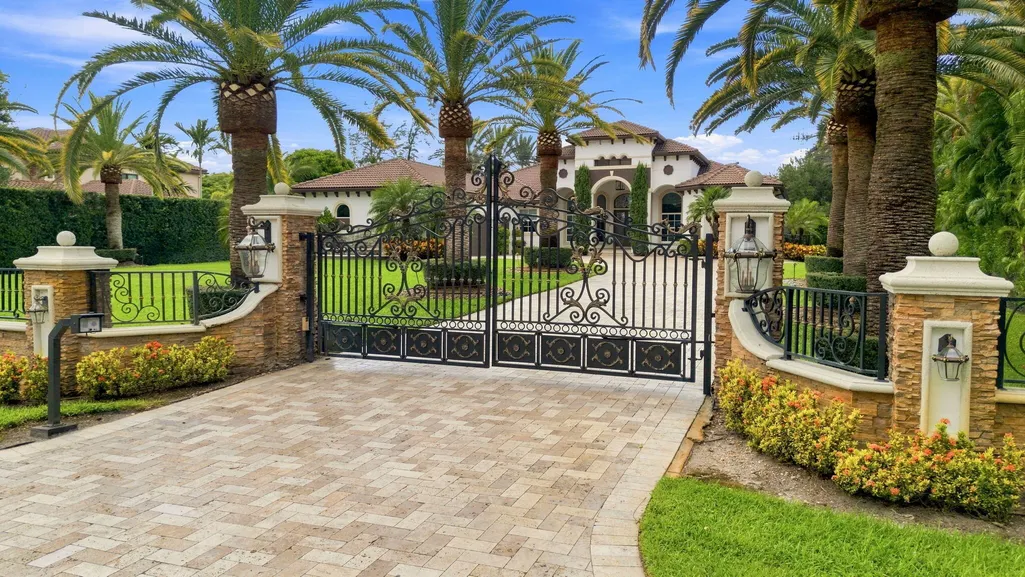
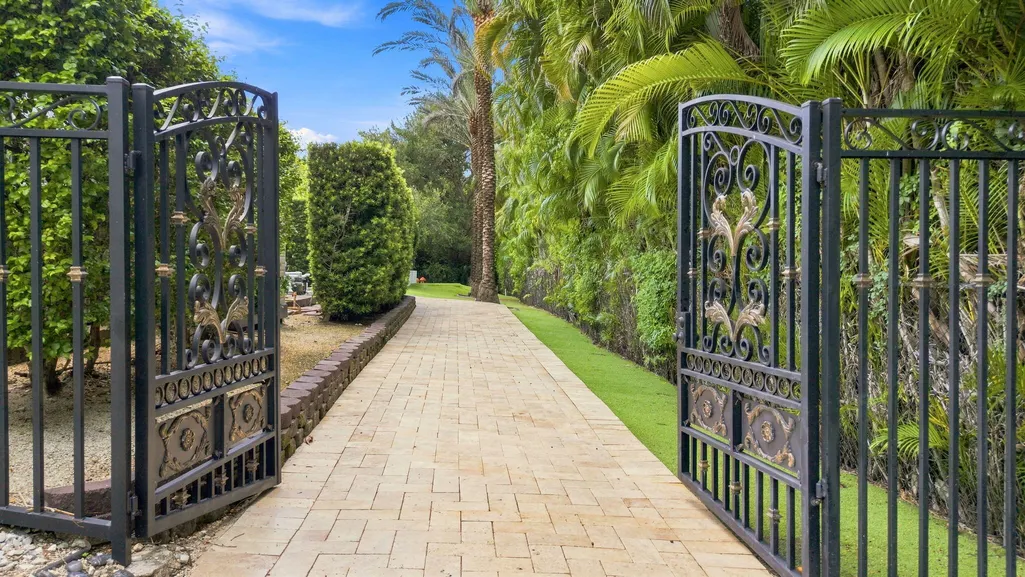
| Security Features | Security System Owned,Security System,Closed Circuit Camera(s),Security Gate,Motion Detectors,Phone Entry,Smoke Detector(s),Security Fence,Security Lights |
| Construction Materials | Block,Concrete,Stucco |
| Pets Allowed | No Pet Restrictions,Yes |
| Year Built | 2006 |
| Electric | Circuit Breakers,Generator |
| View | Canal,Other,Pool |
| Stories Count | 1 |
| Levels | One |
| Property Subtype | Single Family Residence |
| Tax Year | 2025 |
| Waterfront Features | Canal Access,Canal Front,None |
| Community Features | Sidewalks |
| Accessibility | None |
| County | Broward |
| New Construction | false |
| Property Type | Residential |
| Attached Garage | true |
| Energy Efficient | Appliances |
| Subdivision Name | UNITED RANCHES |
| Facing Direction | East |
| Garage Y/N | true |
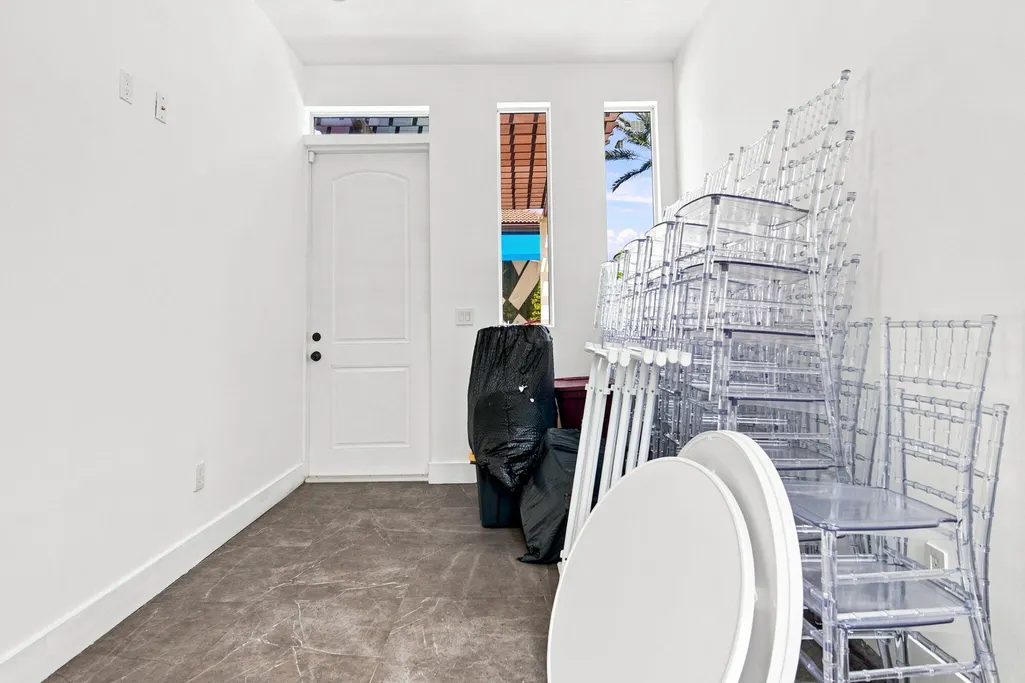
| Other Structures | Cabana,Guest House,Gazebo,Outbuilding,Pergola,Pool House,Storage |
| Full Baths | 5 |
| Status | Active |
| Directions | STIRLING ROAD EAST OF FLAMING ROAD TO SW 111TH TERR. THEN GO NORTH TO HOUSE AT END OF RD ON LEFT HAND SIDE. |
| High School | Cooper City |
| City | Davie |
| Senior Community Y/N | false |
| MLS Area | 3200 |
| Carport Y/N | false |
| Spa Features | Heated,In Ground |
| Elementary School | Griffin |
| Land Lease Y/N | false |
| Tax Annual Amount | 26229.44 |
| Middle/Junior High School | Pioneer |
| Property Condition | Updated/Remodeled |
| MLS Area Minor | HWNW - Hollywood North West (3200, 3290) |
| Virtual Tour | https://booking.homeshotsphoto.com/videos/01a04445-c4b2-7012-8a11-069910fe4533 |
| Standard Status | Active |
| Occupancy Type | Owner |
| Property Sub Type Additional | Single Family Residence |
| PostalCity | Davie |
| Legal Description | F.B.N. #2 135-16 B POR OF TR A DESC AS:COMM AT MOST ELY NE COR TR A,S 172.77 TO POB, CONT S 126.36,W 347.87,N 47.70, NE 79.25,E 338.06 TO PO |
Interior Features
| Interior Amenities | Breakfast Bar,Bidet,Built-in Features,Breakfast Area,Closet Cabinetry,Central Vacuum,Dining Area,Separate/Formal Dining Room,Dual Sinks,Entrance Foyer,Eat-in Kitchen,High Ceilings,Kitchen Island,Main Level Primary,Other,Pantry,Split Bedrooms,Storage,Separate Shower,Walk-In Closet(s),Instant Hot Water |
|---|---|
| Flooring | Marble |
| Furnished Y/N | Negotiable |
| Fireplace Features | Decorative,Electric |
| Total Stories | 1 |
| Air Conditioning Y/N | true |
| Heating Y/N | true |
| Window Features | Arched,Blinds,Bay Window(s),ENERGY STAR Qualified Windows,Insulated Windows,Sliding,Storm Window(s) |
| Fireplace Y/N | true |
| Half Baths | 1 |
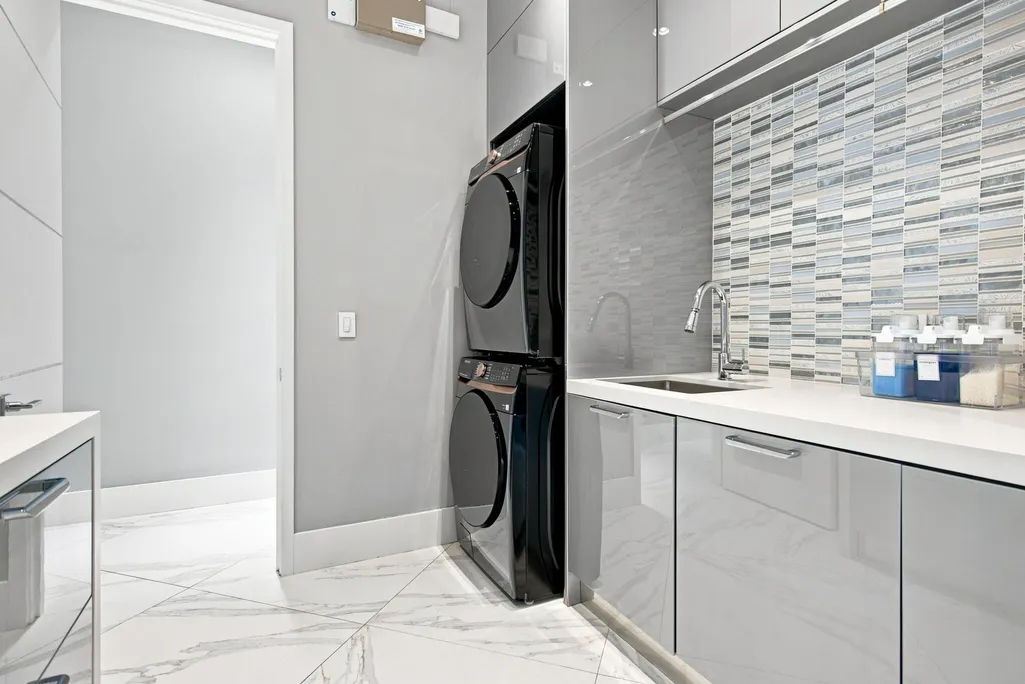
| Laundry Features | Inside,Laundry Closet,Main Level,Laundry Room,Laundry Tub,In Unit,Sink |
| Total Bedrooms | 5 |
| Entry Level | 1 |
| Main Level Bedrooms | 5 |
| Main Level Bathrooms | 6 |
| Total Baths | 6 |
Exterior Features
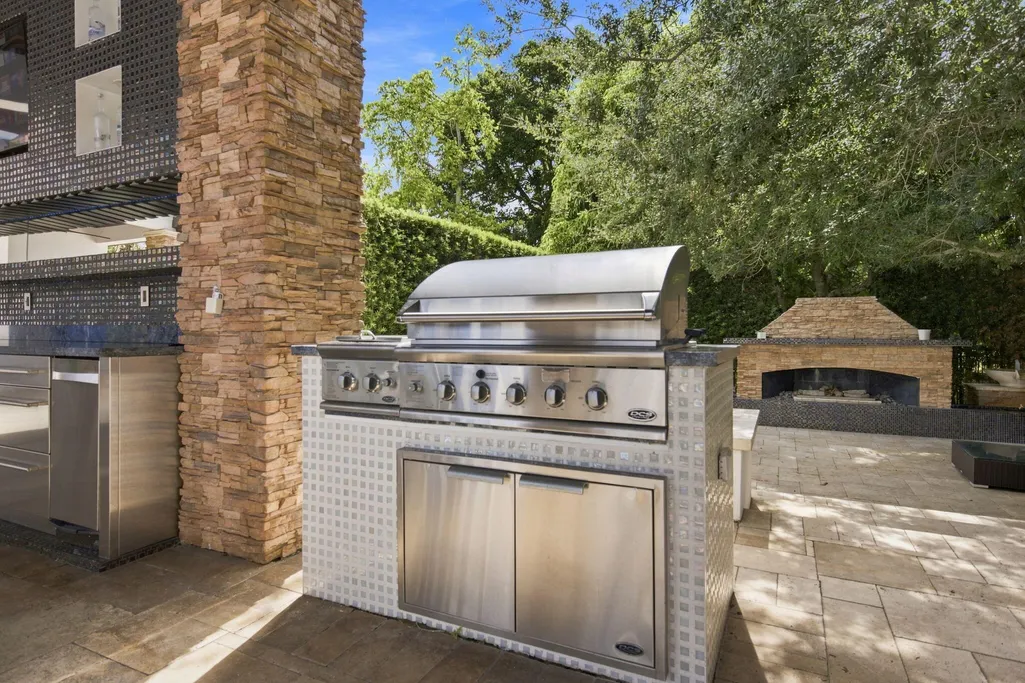
| Exterior Amenities | Awning(s),Barbecue,Lighting,Outdoor Kitchen,Outdoor Living Area,Outdoor Shower,Other,Storage,Room For Pool |
|---|---|
| Fencing | Back Yard,Fenced,Front Yard,Gate,Other,Perimeter |
| Parking Features | Attached,Driveway,Garage,Garage Door Opener,Paver Block |
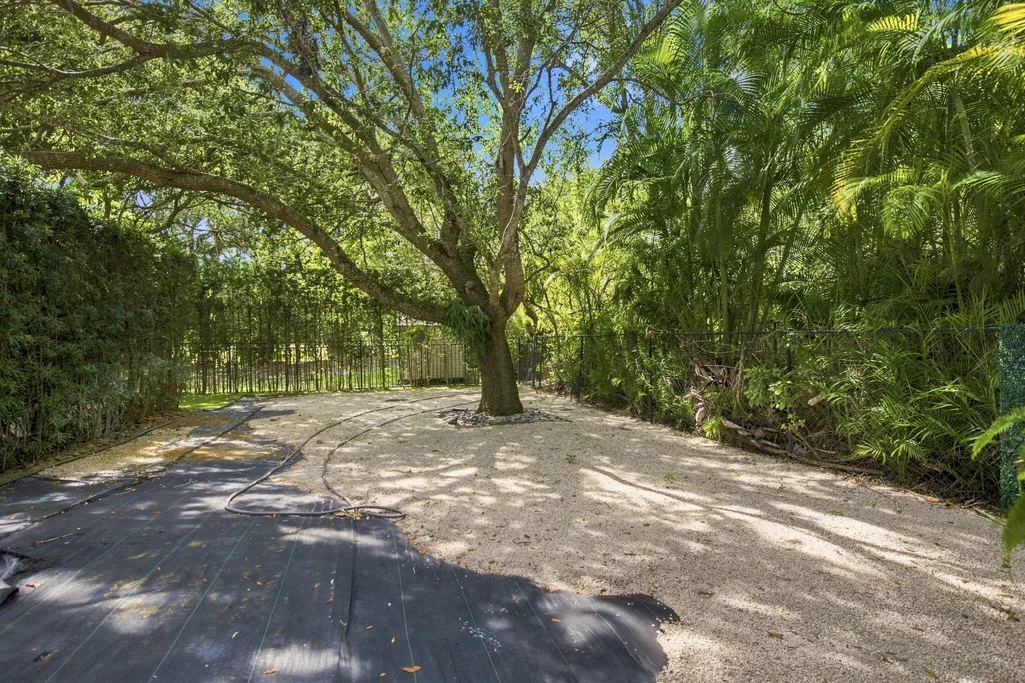
| Lot Features | 1-2 Acres,Landscaped,Oversized Lot,Many Trees,Sprinklers Automatic,Sprinkler System |
| Water Source | Well |
| Total Parking | 16 |
| Lot Size Area | 43560 |
| Spa | true |
| Building Area Total | 6680 |
| Lot Dimensions | 348 x 126 |
| Lot Size Acres | 1 |
| Road Surface Type | Asphalt |
| Frontage Length | 125.00 |
| Frontage Type | Waterfront |
| Waterfront Y/N | false |
| Covered Spaces | 4 |
| Door Features | French Doors |
| Road Frontage Type | City Street |
| Other Equipment | Generator,Irrigation Equipment,Negotiable,Other |
| Road Responsibility | Public Maintained Road |
Amenities
- Foreclosure
- Views
- Short Sale
- New Construction
- Adult 55+
- Lease To Own
- No HOA Fees
- Furnished
- Primary On Main
- Air Conditioning
- Seller Finance
- Green
- Fixer Upper
- Horse
- Golf
- Fireplace
- Deck
- Garage
- Basement
- Pool
Property vs Single Family Average in 33328
Price
Taxes
Year Built
 All information deemed reliable but not guaranteed. All properties are subject to prior sale, change or withdrawal. Neither listing broker(s) or information provider(s) shall be responsible for any typographical errors, misinformation, misprints and shall be held totally harmless. Listing(s) information is provided for consumer's personal, non-commercial use and may not be used for any purpose other than to identify prospective properties consumers may be interested in purchasing. The data relating
